Services
Home Measurements and Building Sketch
Accurate square footage and certified floor plan sketches for your property.
What Is It
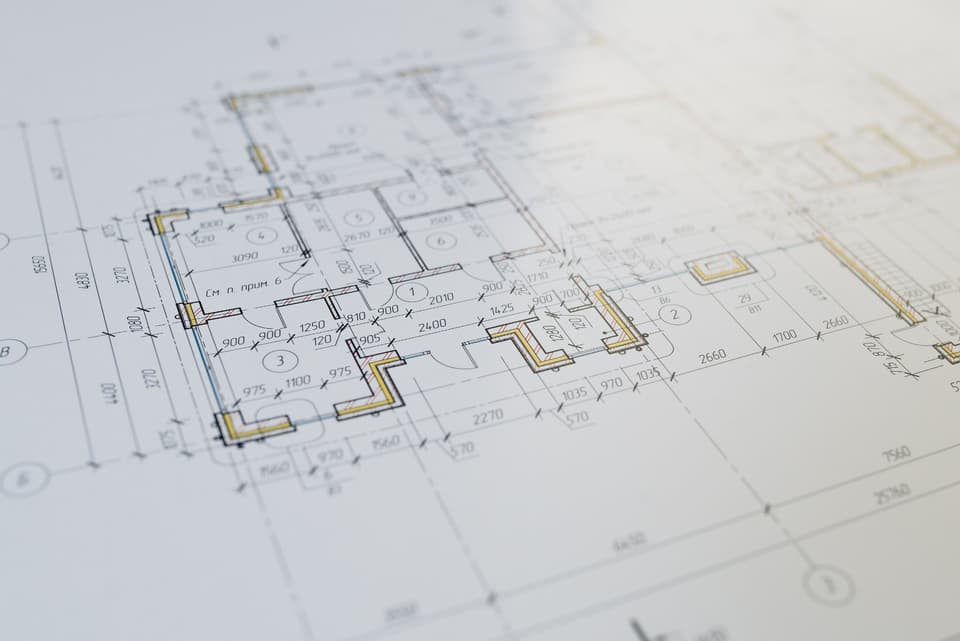
A home measurement service provides a precise calculation of your property's gross living area (GLA) along with a certified building sketch. This is used to correct tax records, support a listing, resolve disputes over square footage, or provide documentation for insurance purposes.
Who Needs It
- Homeowners who suspect their tax records show the wrong square footage
- Realtors who need accurate measurements before listing
- Buyers or sellers with a square footage dispute
- Anyone who needs a certified floor plan sketch for documentation
What to Expect
Colton visits the property, measures all living areas according to ANSI standards, and produces a to-scale building sketch with square footage calculations. You receive a clear, professional document you can use for any purpose.
Why Mid-Tenn Appraisals
Accurate square footage affects value, taxes, and listing accuracy. Colton delivers precise measurements and clean, certified sketches you can rely on.
Ready to request this appraisal?
Share a few details about the property and Colton will follow up with pricing and availability.